£270,000 ·
Wortley Close, Ilkeston, Derbyshire
Available





Features
- TWO BEDROOM
- DETACHED BUNGALOW
- NO CHAIN
- CONSERVATORY
- REFITTED KITCHEN
- REFITTED SHOWER ROOM
- VIEWING ADVISED
- LOW MAINTENANCE
- DRIVEWAY
2 beds
1 bath
Description
RENSHAW ESTATES offer this TWO BED DETACHED BUNGALOW, Low Maintenance, REFITTED KITCHEN WITH APPLIANCES, Conservatory, REFITTED SHOWER ROOM, No Chain!
Rooms
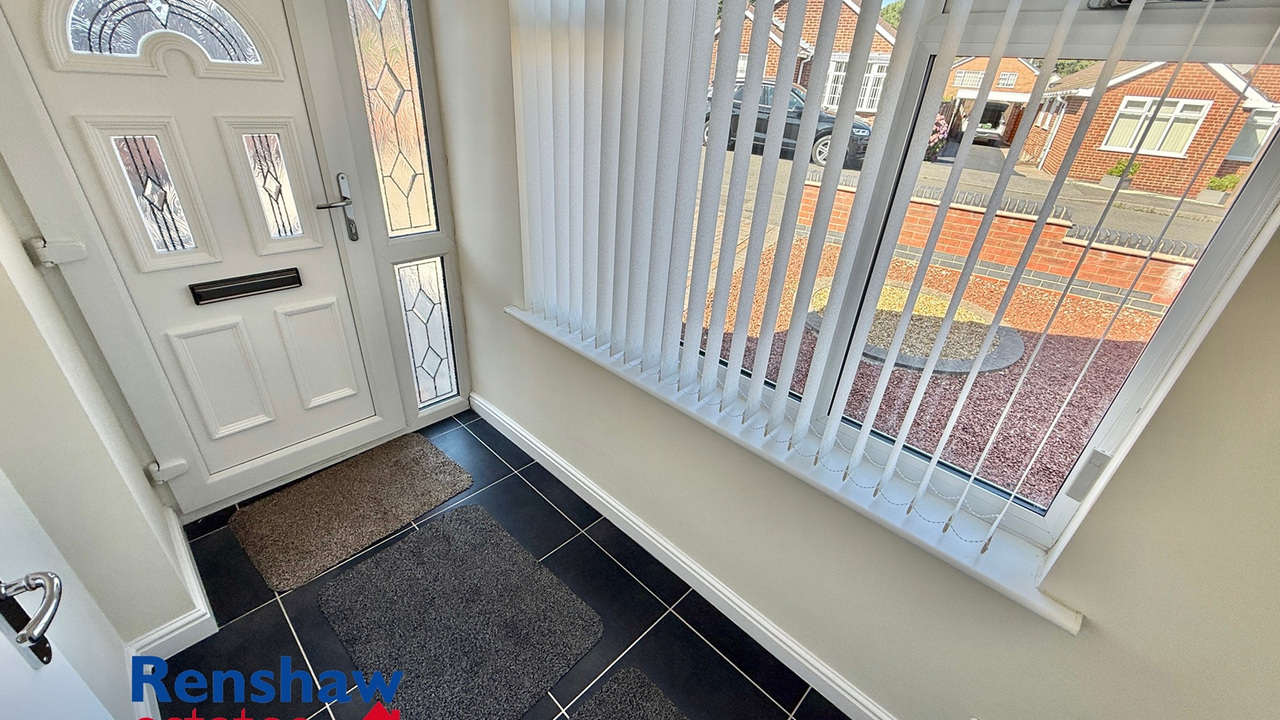
ENTRANCE PORCH
UPVC double glazed door and window, radiator.
UPVC double glazed door and window, radiator.
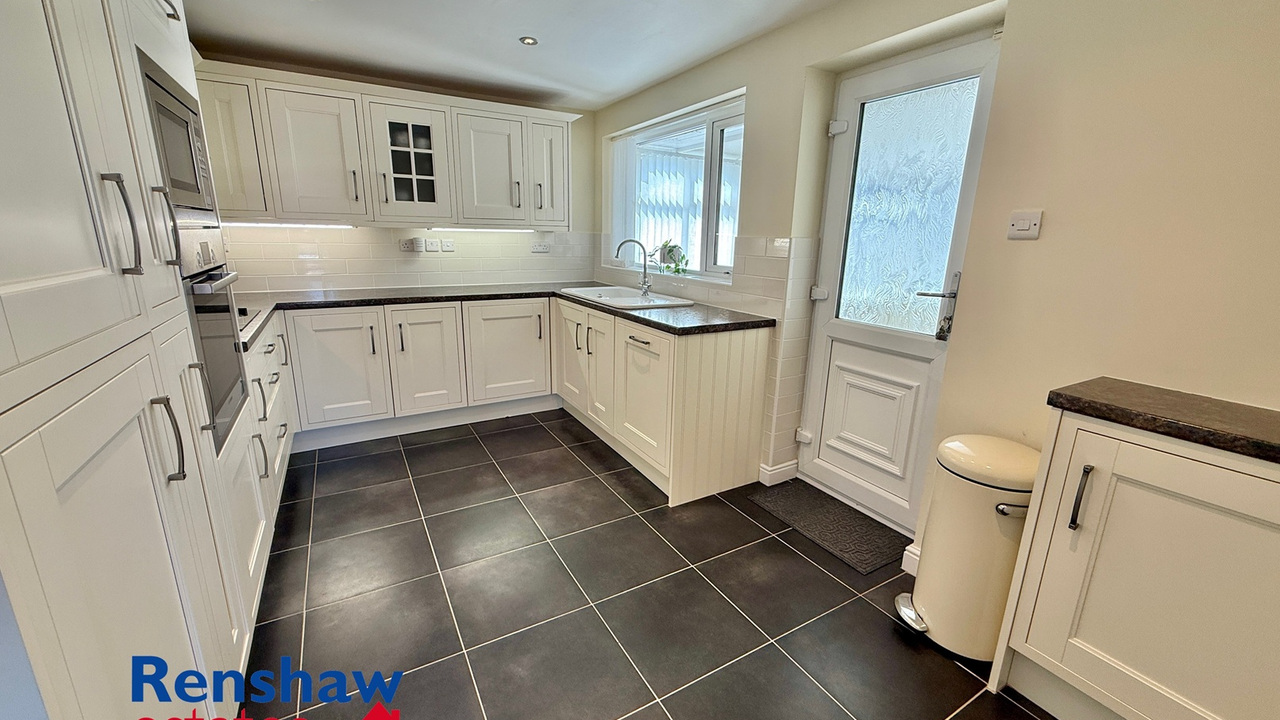
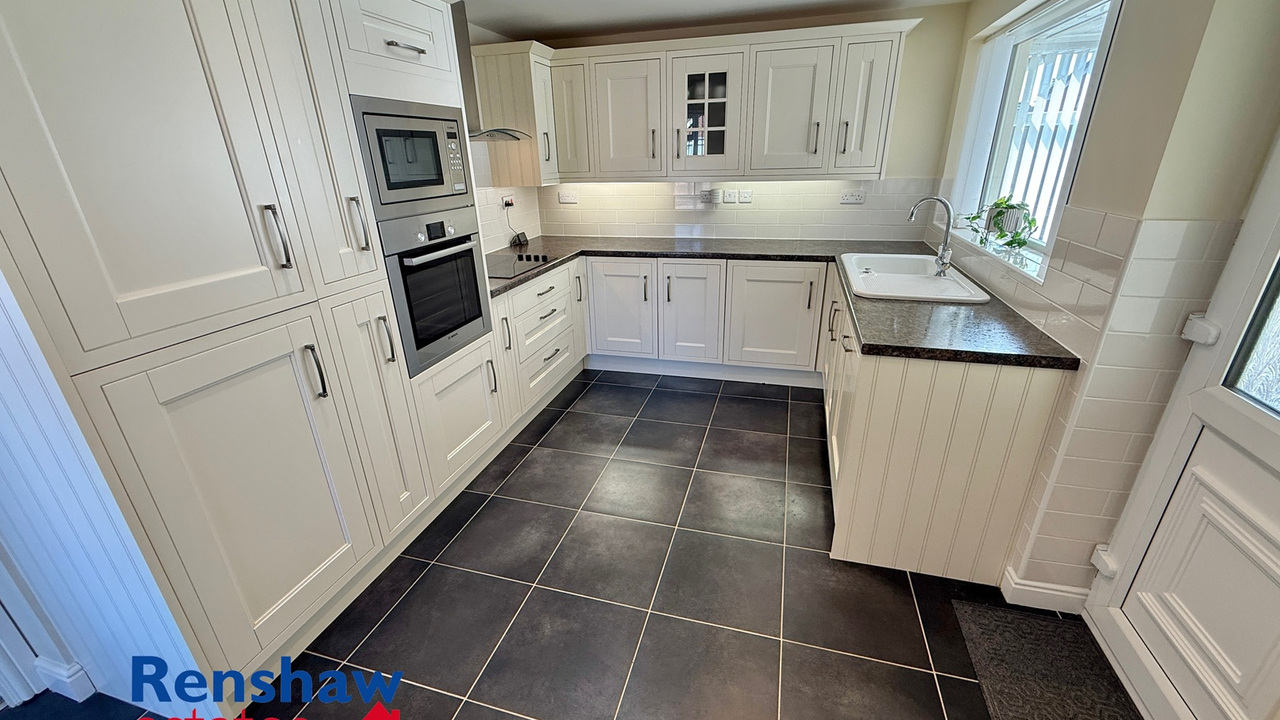
KITCHEN DINER
4.11 m x 2.79 m (13'6" x 9'2")
UPVC double glazed door and window, radiator, sun tunnel, wall and base units, worktops, tiled splash backs, sink, integrated appliances including electric hob, oven extractor, microwave, fridge freezer, washing machine and dishwasher.
4.11 m x 2.79 m (13'6" x 9'2")
UPVC double glazed door and window, radiator, sun tunnel, wall and base units, worktops, tiled splash backs, sink, integrated appliances including electric hob, oven extractor, microwave, fridge freezer, washing machine and dishwasher.
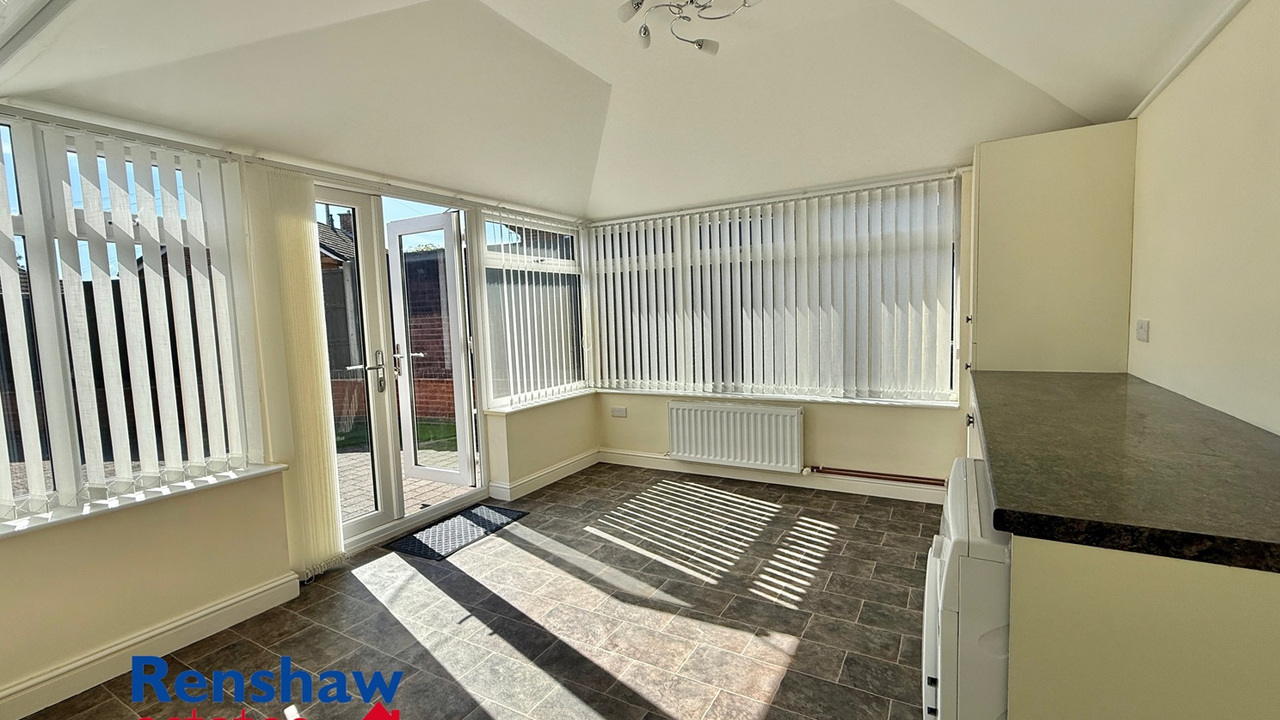
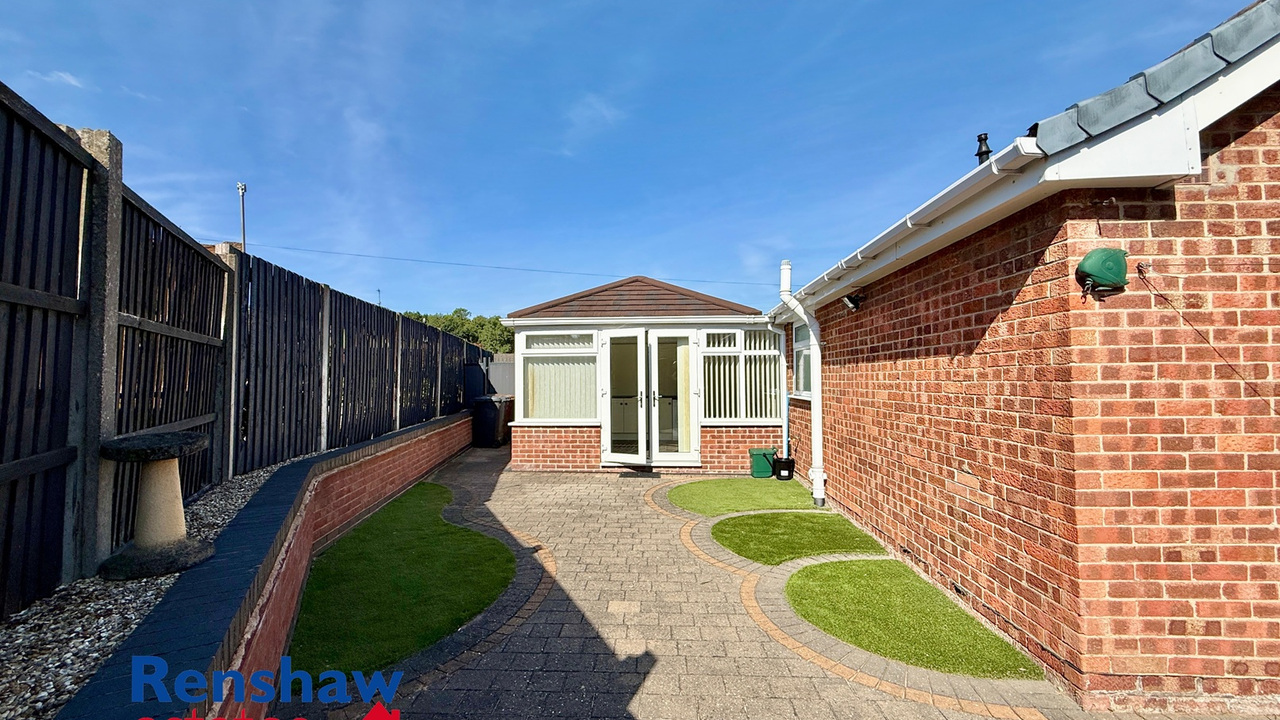
CONSERVATORY
3.84 m x 3.38 m (12'7" x 11'1")
UPVC double glazed French doors and windows, radiator, base units, worktops, space for dryer.
3.84 m x 3.38 m (12'7" x 11'1")
UPVC double glazed French doors and windows, radiator, base units, worktops, space for dryer.
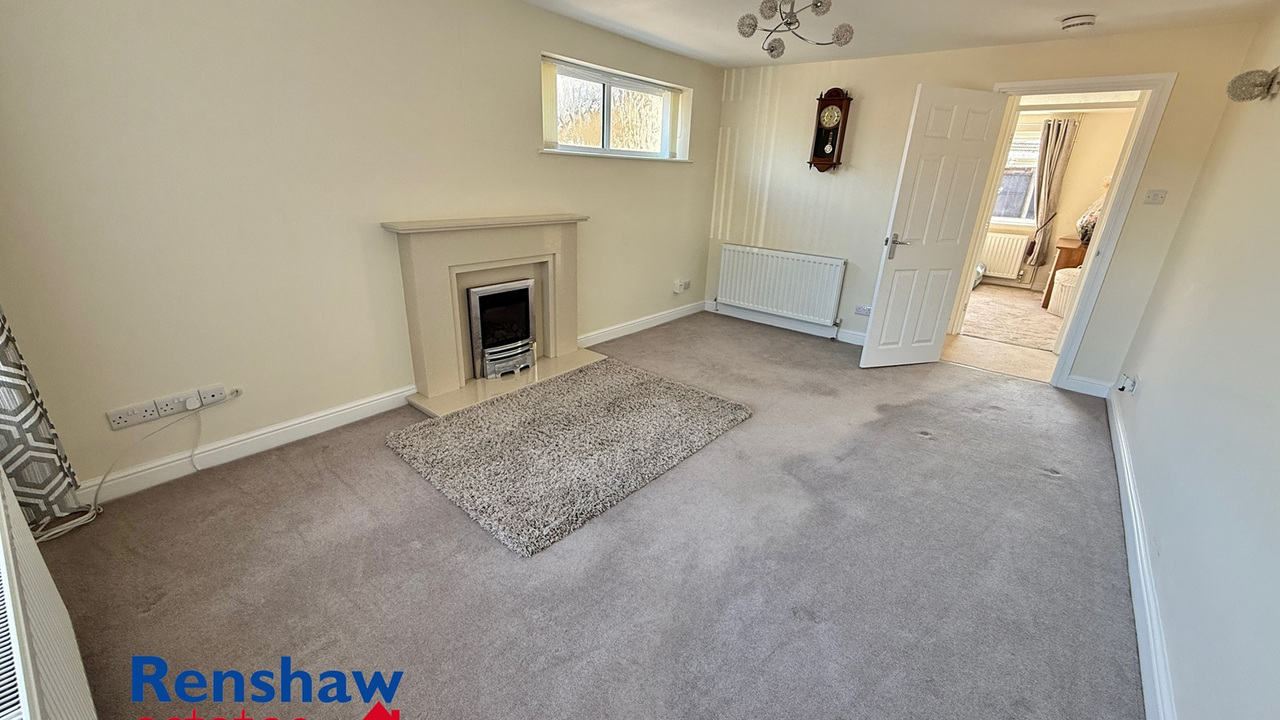
LOUNGE
4.90 m x 3.35 m (16'1" x 11'0")
Two UPVC double glazed windows, two radiators, stone fireplace with gas fire.
4.90 m x 3.35 m (16'1" x 11'0")
Two UPVC double glazed windows, two radiators, stone fireplace with gas fire.
INNER HALL
Cupboard housing Main combination boiler, positive input ventilation system.
Cupboard housing Main combination boiler, positive input ventilation system.
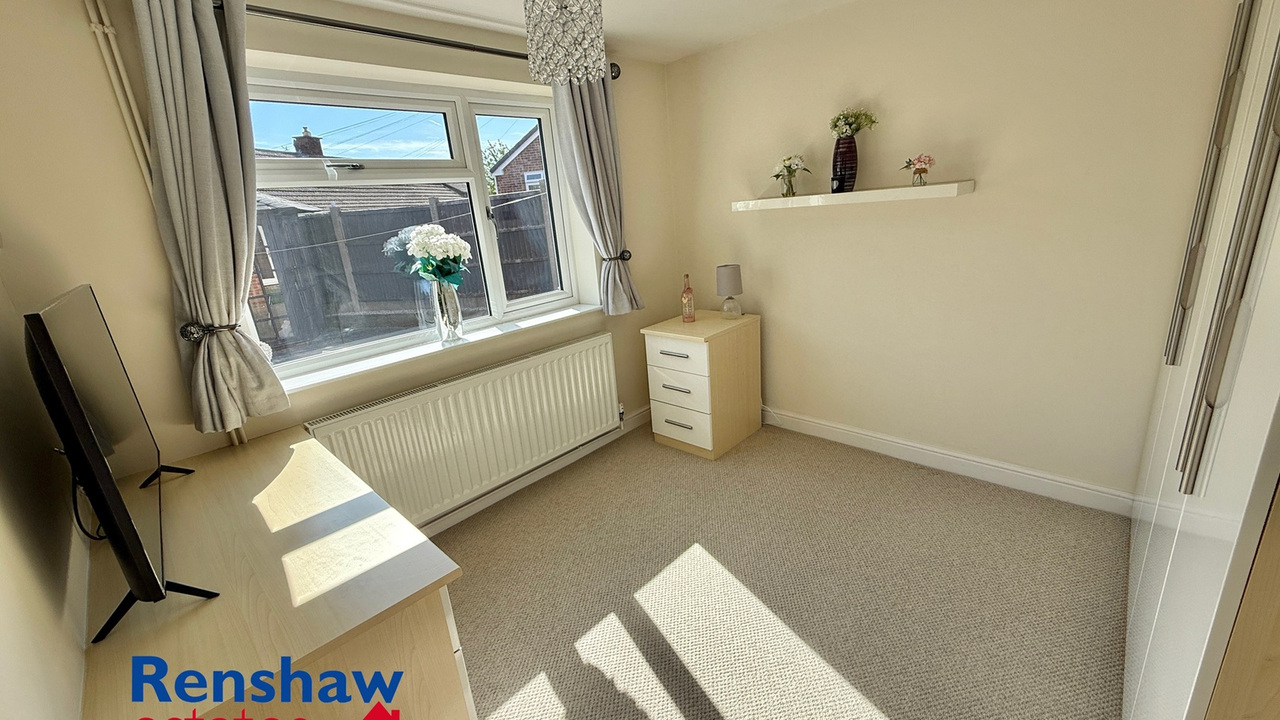
BEDROOM
3.68 m x 3.33 m (12'1" x 10'11")
UPVC double glazed window, radiator, range of fitted wardrobes and dressing table.
3.68 m x 3.33 m (12'1" x 10'11")
UPVC double glazed window, radiator, range of fitted wardrobes and dressing table.
BEDROOM
3.05 m x 2.97 m (10'0" x 9'9")
UPVC double glazed window, radiator, range of fitted wardrobes and dressing table.
3.05 m x 2.97 m (10'0" x 9'9")
UPVC double glazed window, radiator, range of fitted wardrobes and dressing table.
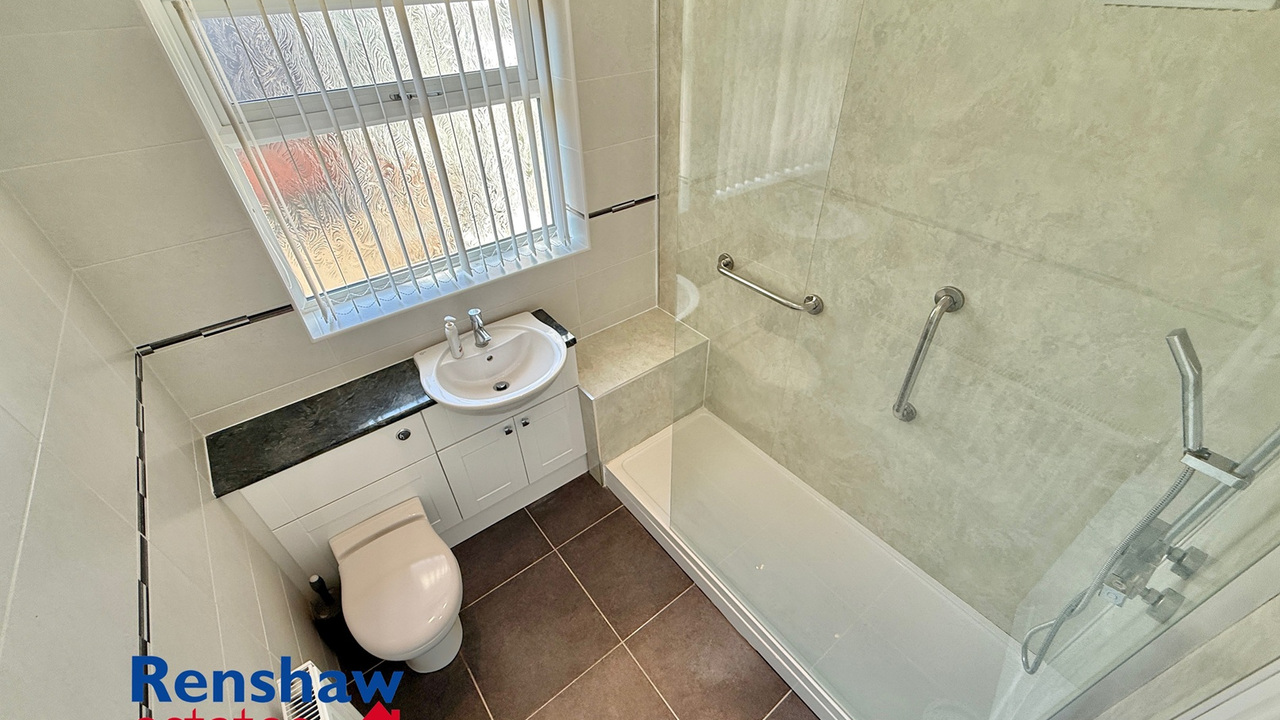
SHOWER ROOM
1.93 m x 1.85 m (6'4" x 6'1")
UPVC double glazed window, radiator, walk in double shower cubicle, vanity wash basin and WC, tiled splash backs and floor.
1.93 m x 1.85 m (6'4" x 6'1")
UPVC double glazed window, radiator, walk in double shower cubicle, vanity wash basin and WC, tiled splash backs and floor.
OUTSIDE
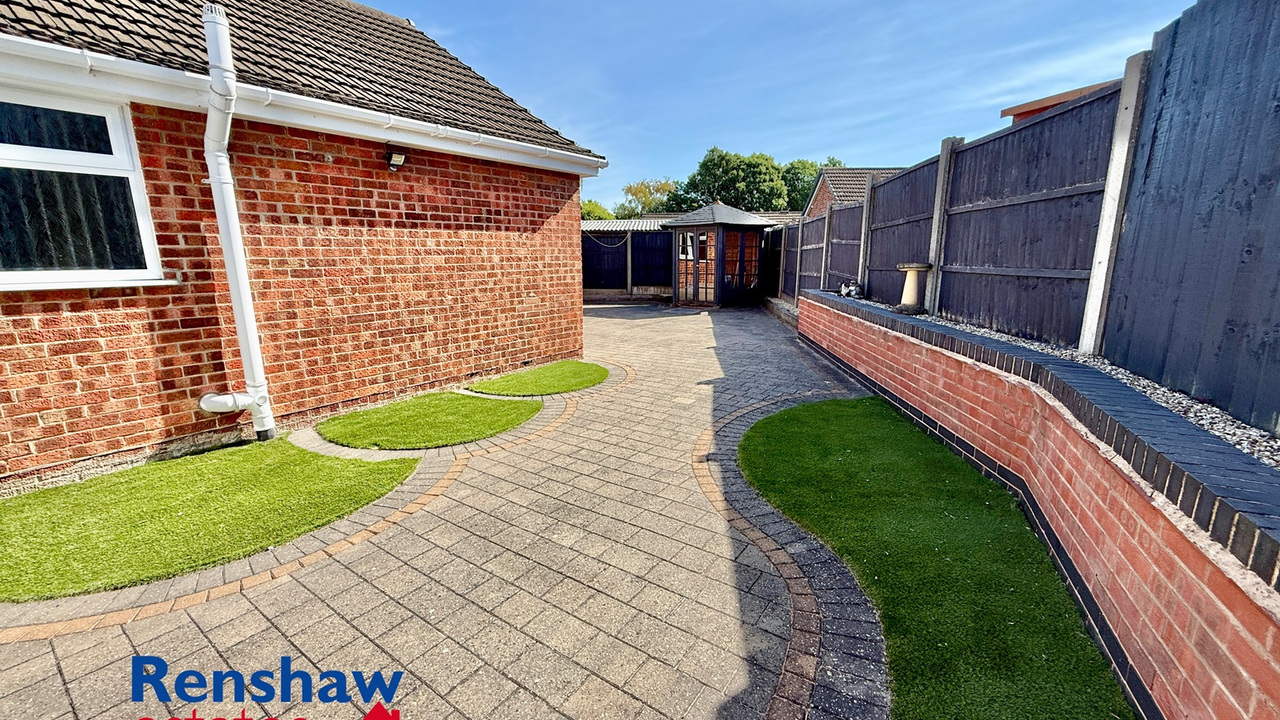
Front: Block paved driveway and low maintenance garden, composite gatte to side.
Rear: Low maintenance block paved patio garden with artifitial lawn and timber shed.
Front: Block paved driveway and low maintenance garden, composite gatte to side.
Rear: Low maintenance block paved patio garden with artifitial lawn and timber shed.


EPC INFORMATION
Energy Efficiency Rating = D
Energy Efficiency Rating = D
CURRENT COUNCIL TAX BAND
C
C
MORTGAGE & SOLICITORS
We have you covered with everything under one roof.
Please get in touch to discuss how we can help with your mortgage and your conveyancing with our recommended solicitors.
We have you covered with everything under one roof.
Please get in touch to discuss how we can help with your mortgage and your conveyancing with our recommended solicitors.
ANTI MONEY LAUNDERING
In order for us to comply with current regulations, we will require evidence of identification for any prospective purchaser. We ask for your prompt co-operation so as not to delay the negotiation or sales process.
In order for us to comply with current regulations, we will require evidence of identification for any prospective purchaser. We ask for your prompt co-operation so as not to delay the negotiation or sales process.
ADDITIONAL INFORMATION
These particulars do not constitute any part of the offer or contract. All measurements are approximate. Any mentioned appliances and services to be included in the sale have not been tested by ourselves and accordingly we recommend that all interested parties satisfy themselves as to the condition and working order prior to purchasing. None of the statements contained in these particulars or floor plan are to be relied on as statements or representations of fact and any intending purchaser must satisfy themselves by inspection or otherwise to the correctness of each of the statements contained in these particulars. The vendor does not make or give, neither do Renshaw Estates nor any person in their employment have any authority to make or give any representation or warranty whatsoever in relation to this property.
We are members of the Property Redress Scheme: www.theprs.co.uk
These particulars do not constitute any part of the offer or contract. All measurements are approximate. Any mentioned appliances and services to be included in the sale have not been tested by ourselves and accordingly we recommend that all interested parties satisfy themselves as to the condition and working order prior to purchasing. None of the statements contained in these particulars or floor plan are to be relied on as statements or representations of fact and any intending purchaser must satisfy themselves by inspection or otherwise to the correctness of each of the statements contained in these particulars. The vendor does not make or give, neither do Renshaw Estates nor any person in their employment have any authority to make or give any representation or warranty whatsoever in relation to this property.
We are members of the Property Redress Scheme: www.theprs.co.uk
Additional Details
Bedrooms:
2 Bedrooms
Bathrooms:
1 Bathroom
Receptions:
2 Receptions
Kitchens:
1 Kitchen
Parking Spaces:
3 Parking Spaces
Tenure:
Freehold
Rights and Easements:
Ask Agent
Risks:
Ask Agent
Additional Details
Chain Free
EPC Charts
Floorplans

Videos
Branch Office

Renshaw Estates - Ilkeston
Renshaw Estates Ltd11 Bath Street
Ilkeston
Derbyshire
DE7 8AH
Phone: 01159444777